Floor Plans

Floor Plans

If you are starting a pre-application for an INCOME RESTRICTED unit, please review CURRENT INCOME LIMITS for your household before proceeding. The first step is to choose your floor plan option. Once you select "PRE-APPLY" you will be added to our waitlist. Once your application is reviewed and approved we will assign you a specific unit.

Floorplan Filters

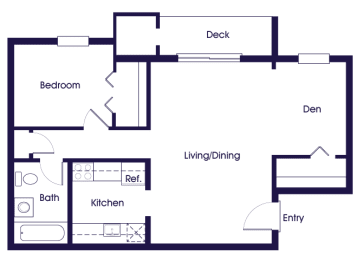
A1_WicklowSquare

1 Bed | 1 Bath | 515 Sq. Ft.

Call for details

Deposit: $350

A1_WestonCircle

1 Bed | 1 Bath | 711 Sq. Ft.

$1,437.00to-$1,756.00

Deposit: $350

A2_WicklowSquare

1 Bed | 1 Bath | Sq. Ft.

Call for details

Deposit: Inquire for details

B1_WicklowSquare

2 Beds | 1 Bath | 776 Sq. Ft.

$1,401.00to-$2,104.00

Deposit: $600

B1_WestonCircle

2 Beds | 1 Bath | 868 Sq. Ft.

$1,537.00to-$2,104.00

Deposit: $600

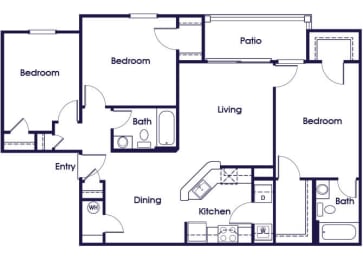
B2_WestonCircle

2 Beds | 2 Baths | 1,007 Sq. Ft.

$1,601.00to-$2,104.00

Deposit: $600

B2_WicklowSquare

2 Beds | 1 Bath | Sq. Ft.

Call for details

Deposit: Inquire for details

C1_WicklowSquare

3 Beds | 2 Baths | 1,144 Sq. Ft.

Call for details

Deposit: $750

C1_WestonCircle

3 Beds | 2 Baths | 1,164 Sq. Ft.

$1,752.00to-$2,426.00

Deposit: $750

*Pricing and availability are subject to change.
**SQFT listed is an approximate value for each unit.
***Floor plan image is an approximate representation; layouts and features may vary by location.